House Plan and Design: 10 Things to Consider Before Building Your Home
BILARA GROUP · 09 AUGUST 2025 · 4 MIN READ
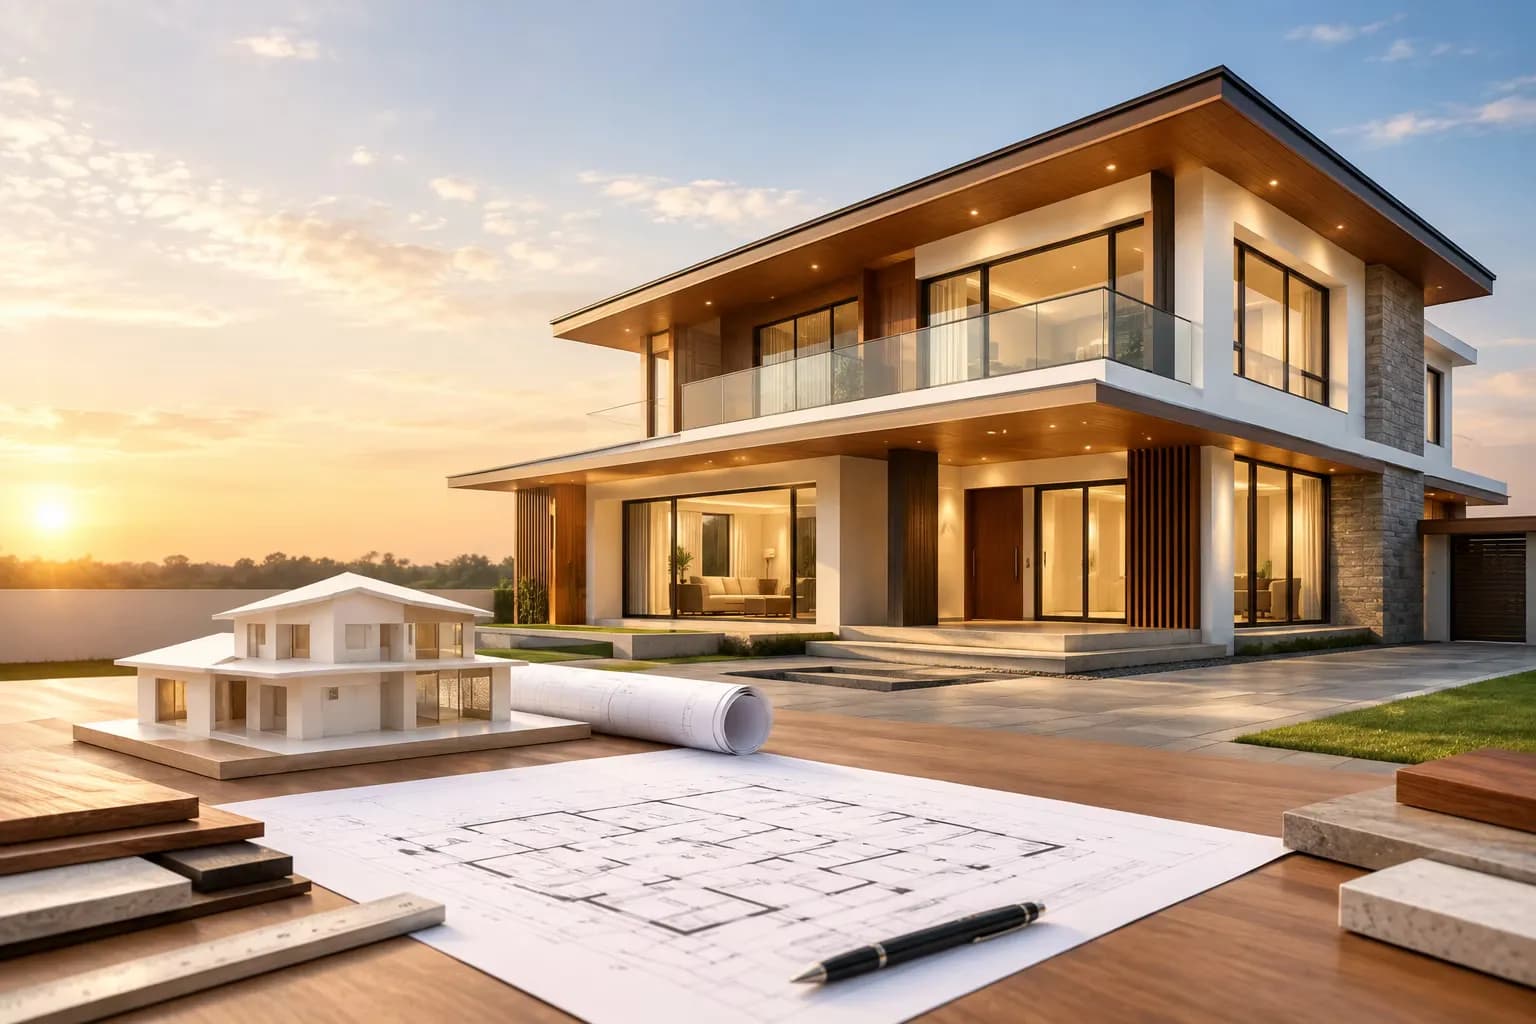
A well-planned home begins long before construction starts. The plot, family needs, budget, climate, daily routines, and plans all shape the final result. A thoughtful House Plan and design bring these factors together so every room has a clear purpose and the available space serves the people who live there. Careful planning at the early stage also reduces costly changes during construction and creates a home that feels comfortable, practical, and personal.
1. Start With the Plot, Not the Floor Plan
Every plot has its own shape, direction, slope, access, surroundings, and natural conditions. These factors influence where the house can sit, how rooms receive sunlight, how rainwater drains, and how much outdoor space remains.
Study the site before finalising the layout. Check road access, nearby buildings, trees, drainage, soil conditions, utility connections, and local building rules. A site survey can give the architect accurate information for planning the building footprint and foundation.
2. Define the Family’s Needs First
The house should fit the family’s daily life. Make a list of the rooms you need now and think about any rooms or spaces you may need in the future. A family with young children may need play areas and easy access between common spaces. A family with elderly members may prefer bedrooms and bathrooms on the ground floor. People who work from home may need quiet study. Frequent family gatherings may call for a larger dining area or open living space.
The House Plan and Design should begin with these practical needs. A room list gives the architect a clear brief and prevents valuable floor area from being spent on spaces that see little use.
3. Set a Realistic Construction Budget
A house construction budget should cover far more than the basic structure. Consider site preparation, foundation work, walls, roofing, electrical work, plumbing, flooring, doors, windows, kitchen work, bathrooms, painting, lighting, landscaping, professional fees, approvals, and other finishing work.
Set spending limits for each major stage before finalising the plan. This gives the design team a clear financial range and makes it easier to choose suitable room sizes, finishes, and materials. Keep a separate amount for unexpected costs that may arise during construction.
4. Plan the Layout Around Daily Life
A good room layout should make everyday activities simple. Think about how people enter the house, where guests sit, how the family reaches the kitchen, how laundry travels to the utility area, and how bedrooms connect with bathrooms.
Group related spaces thoughtfully. Living and dining areas can sit close together, bedrooms can form a quieter private zone, and kitchen and utility spaces can share convenient access. Good circulation also reduces unnecessary corridors and wasted floor area.
5. Use Natural Light and Fresh Air Wisely
Natural light and ventilation have a direct effect on comfort. Window size, placement, room orientation, shading, courtyards, balconies, and open spaces can all influence indoor conditions.
Study the direction of sunlight across the plot and consider seasonal wind patterns before placing windows. Cross ventilation can improve airflow, especially in warm and humid regions such as Kerala. Shading devices can also reduce harsh afternoon heat.
6. Leave Room for Storage and Future Changes
Storage often gets attention only after construction, which can lead to crowded rooms. Plan wardrobes, kitchen storage, utility cabinets, shoe storage, lofts, and other spaces during the design stage.
Think about future needs too. A growing family may need another bedroom, more storage, a study area, or space for an additional vehicle. A flexible layout can accommodate such changes with fewer alterations later.
7. Choose Materials With the Local Climate in Mind
Materials affect comfort, appearance, maintenance, and long-term cost. Kerala homes, for example, face heavy rain, humidity, and heat for much of the year. Roofing, exterior finishes, windows, flooring, woodwork, and waterproofing should suit these conditions.
Discuss material choices with the architect and structural engineer before construction. Focus on durability, maintenance needs, availability, and suitability for the local climate. A beautiful material may have little value if it requires frequent repairs or performs poorly in local conditions.
8. Plan Electrical, Plumbing, and Structural Needs Early
The position of columns, beams, staircases, electrical points, plumbing lines, water tanks, drainage routes, and air conditioning provisions can affect the entire house. Coordinate these systems before construction begins. The structural plan should work with the architectural layout, and plumbing routes should remain practical and accessible for future repairs. Early coordination can reduce alterations at the construction stage and protect the intended room layout.
9. Balance Appearance With Practical Use
The exterior of a house creates the first impression, yet the interior experience matters every day. Large glass areas, dramatic staircases, high ceilings, decorative walls, and complex shapes may look attractive in pictures, though each choice should have a practical reason.
The House Plan and Design should create a clear connection between appearance and use. Choose features that suit the family, plot, climate, maintenance capacity, and available budget. Classic design elements can also give a home lasting appeal without depending heavily on short-lived trends.
10. Check Rules, Approvals, and the Final Plan
Before construction begins, review the applicable building rules, setbacks, coverage limits, height restrictions, access requirements, and approval process for the location. Local requirements can affect the size and position of the building.
Review the final drawings carefully with the architect. Check room dimensions, door swings, window positions, staircase access, storage areas, parking, electrical points, plumbing fixtures, and outdoor spaces. A final review gives the family a clear picture of what will be built before work begins.
Conclusion
Building a home involves hundreds of decisions, and the quality of those decisions often depends on planning done before construction starts. From studying the plot and setting a realistic budget to planning rooms, light, ventilation, storage, materials, services, and approvals, every choice has an effect on daily living.
A thoughtful House Plan and Design brings these decisions together into one practical plan. It creates a home that fits the site, serves the family, and remains useful for years. For guidance with planning and building a home that suits specific needs and site conditions, contact us.
<footer class="PhCafd B6ltWa"Continue reading